Riverbend CC Paddle Hut
Great Falls, VA
Construction Type: Ground Up
Client: Riverbend Country Club
Architect: JBD JGA
Start / End Date: Jan 2024 / November 2024
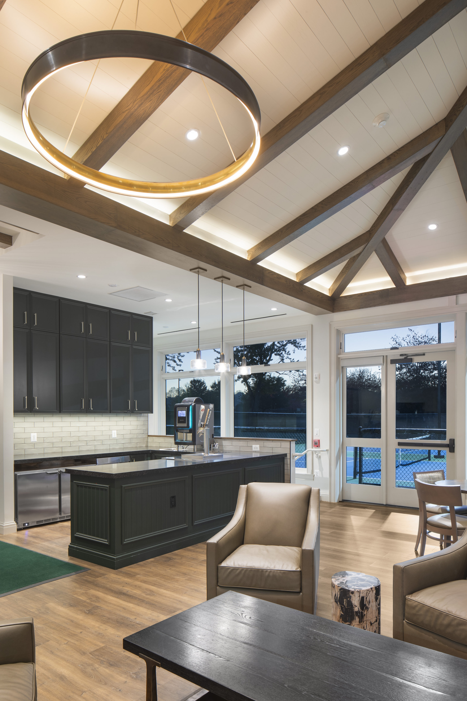
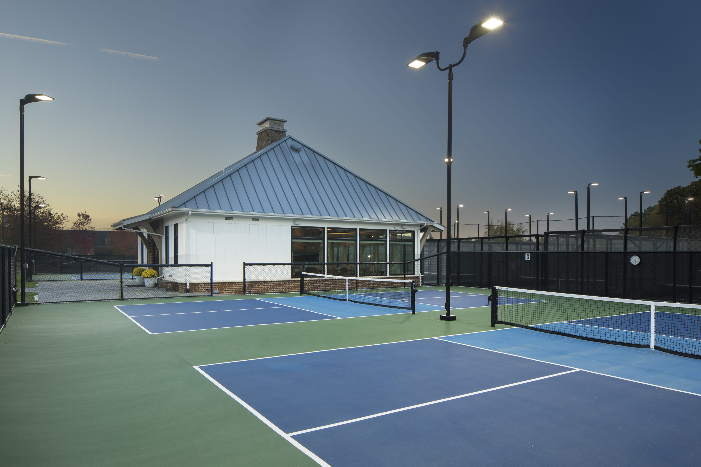
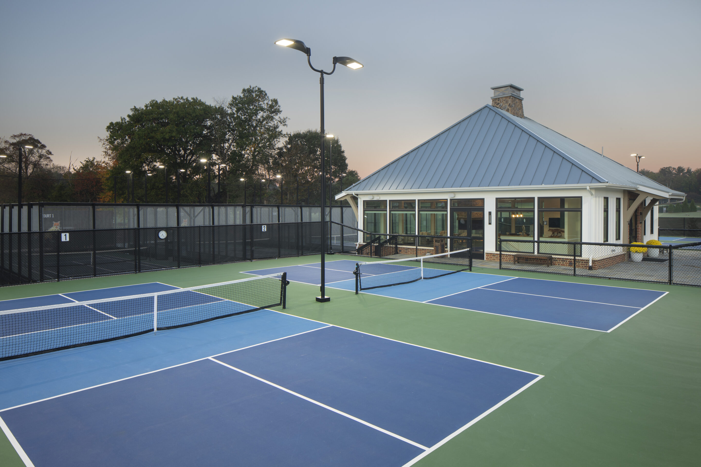
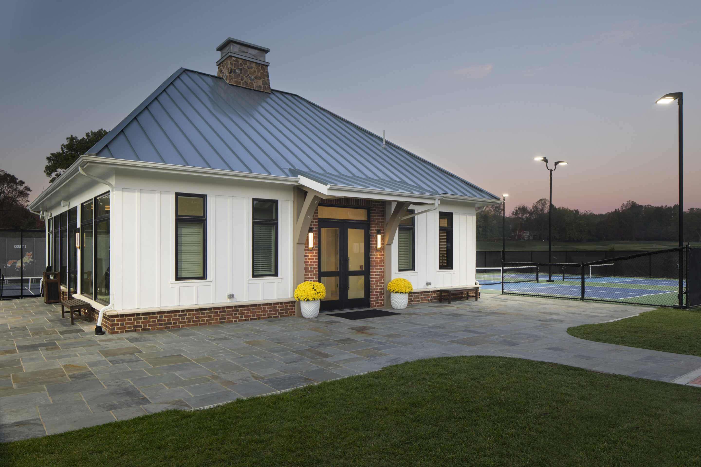
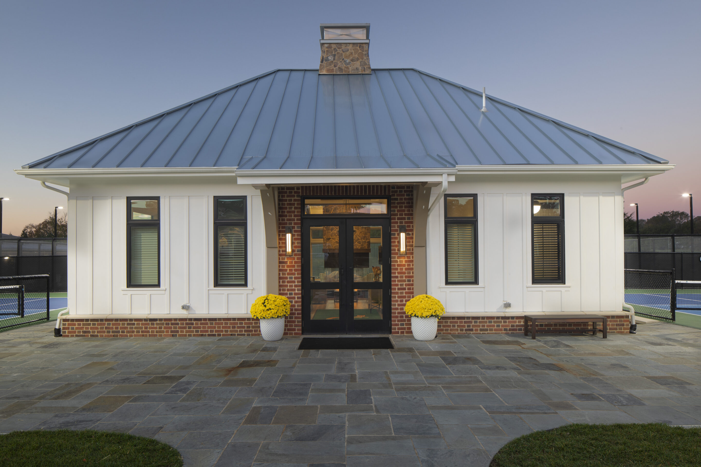
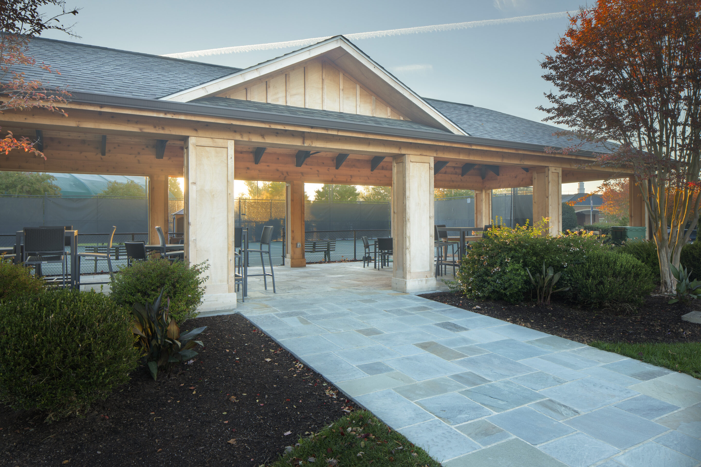
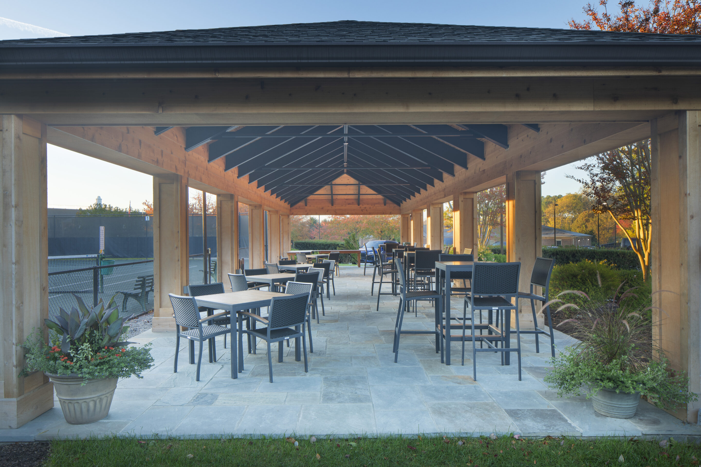
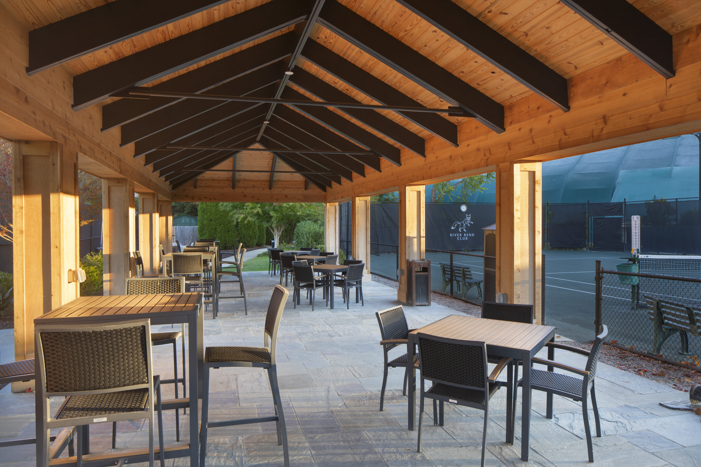
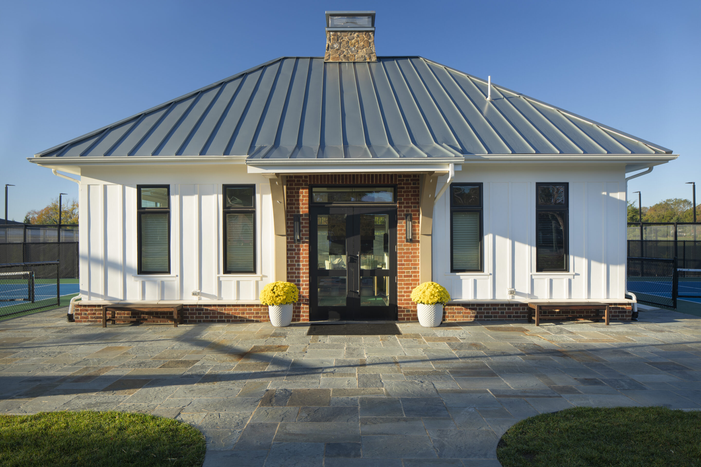
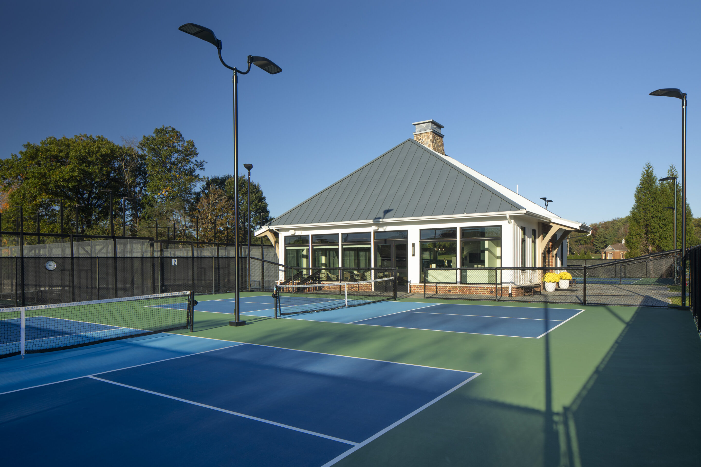
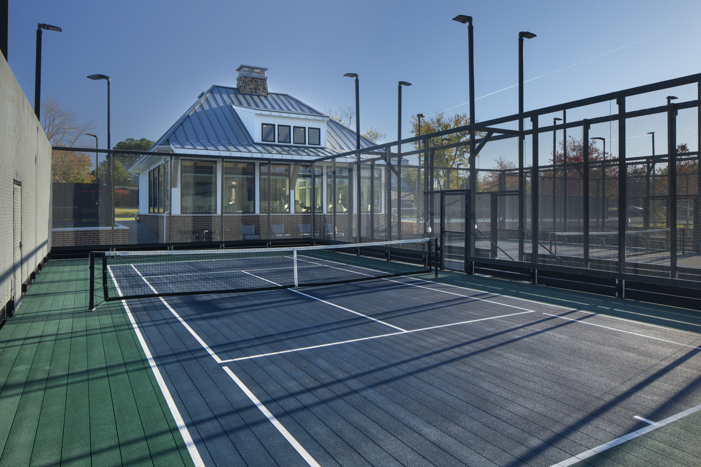
Ground-up construction of a premier racquet program paddle hut complex featuring a blend of poured-in-place concrete, elevated steel and concrete systems, and wood framing. The facility showcases high-end custom millwork and architecturally driven finishes throughout.
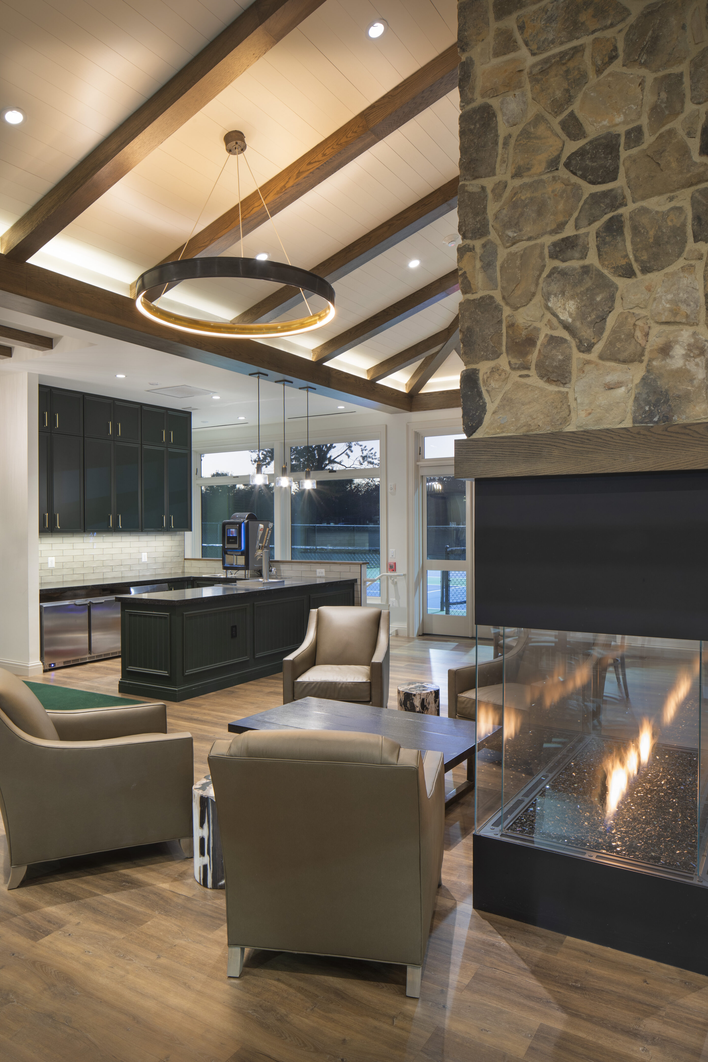
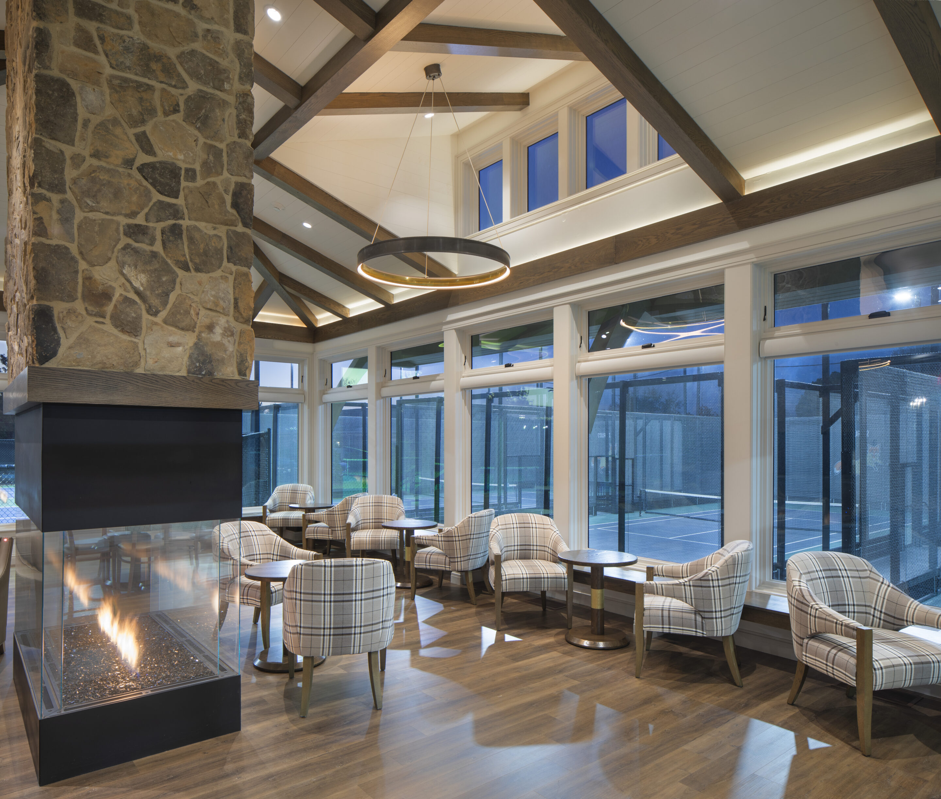
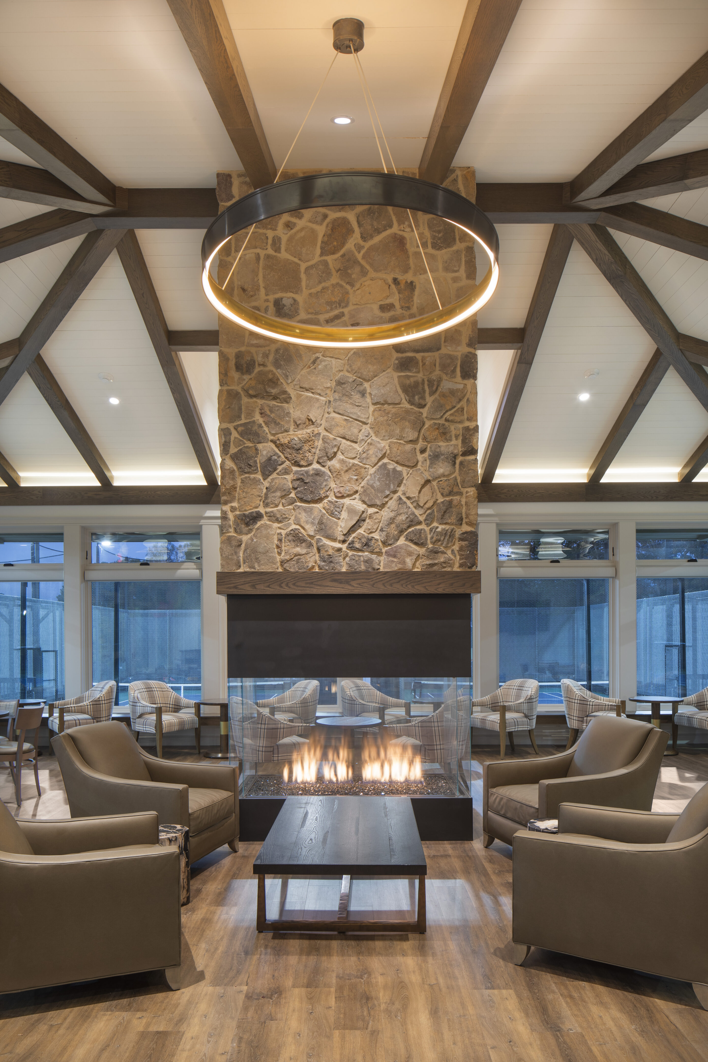
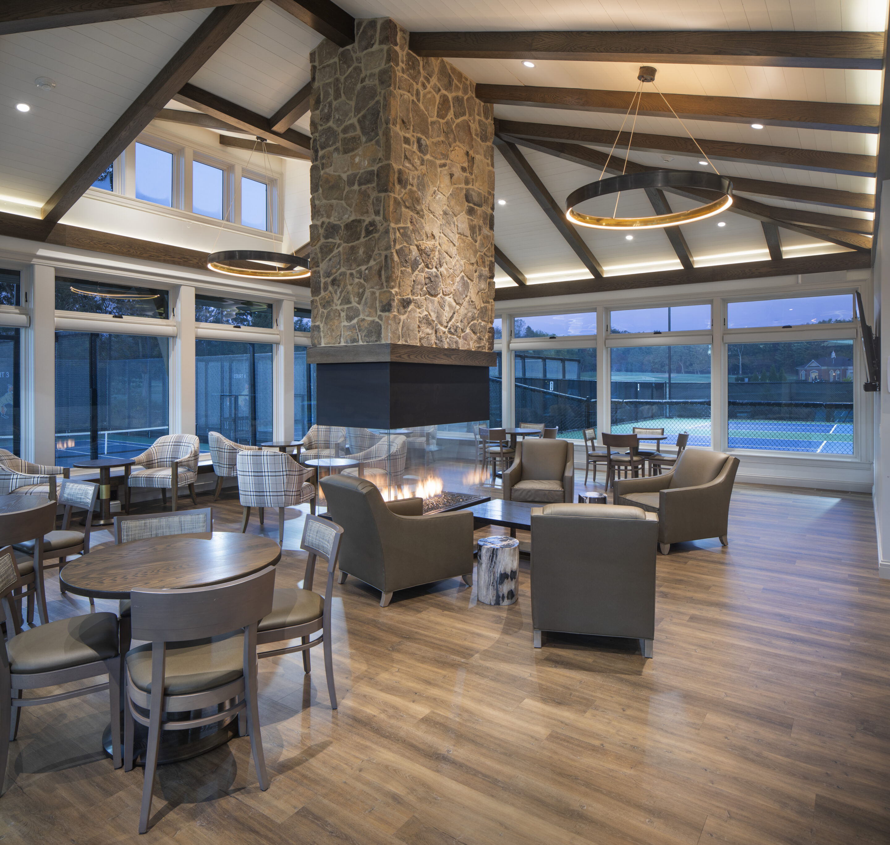
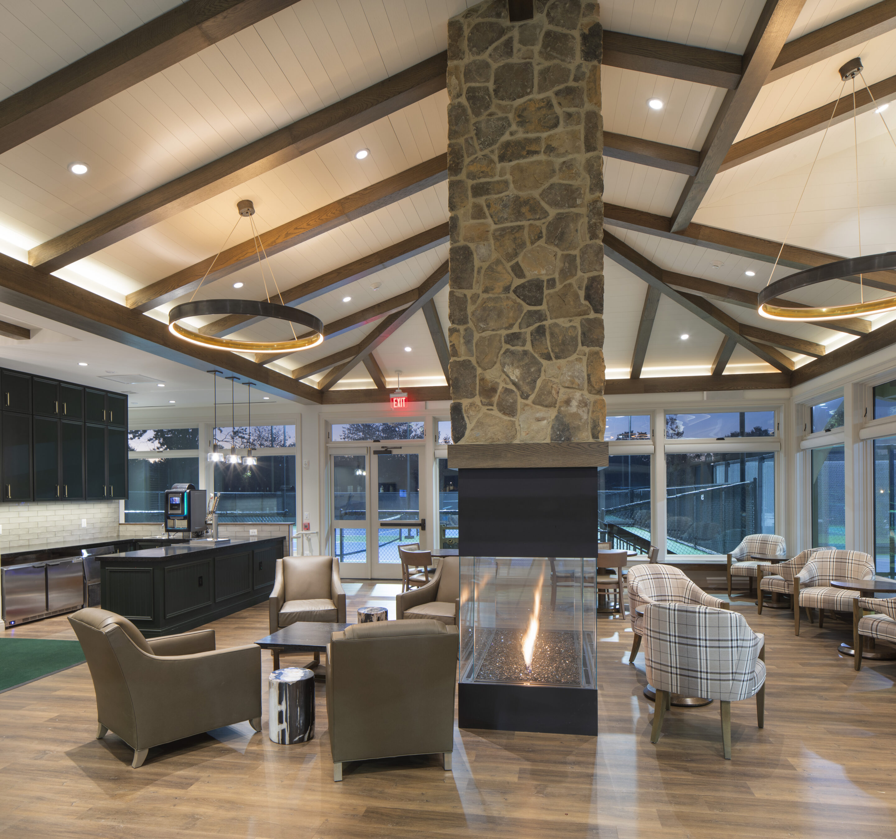
A standout interior feature is the dramatic four-sided glass fireplace with a stone chimney extending on all sides, creating a striking focal point within the space. Custom porcelain finishes, hardwood flooring, and designer fixtures further elevate the interior.
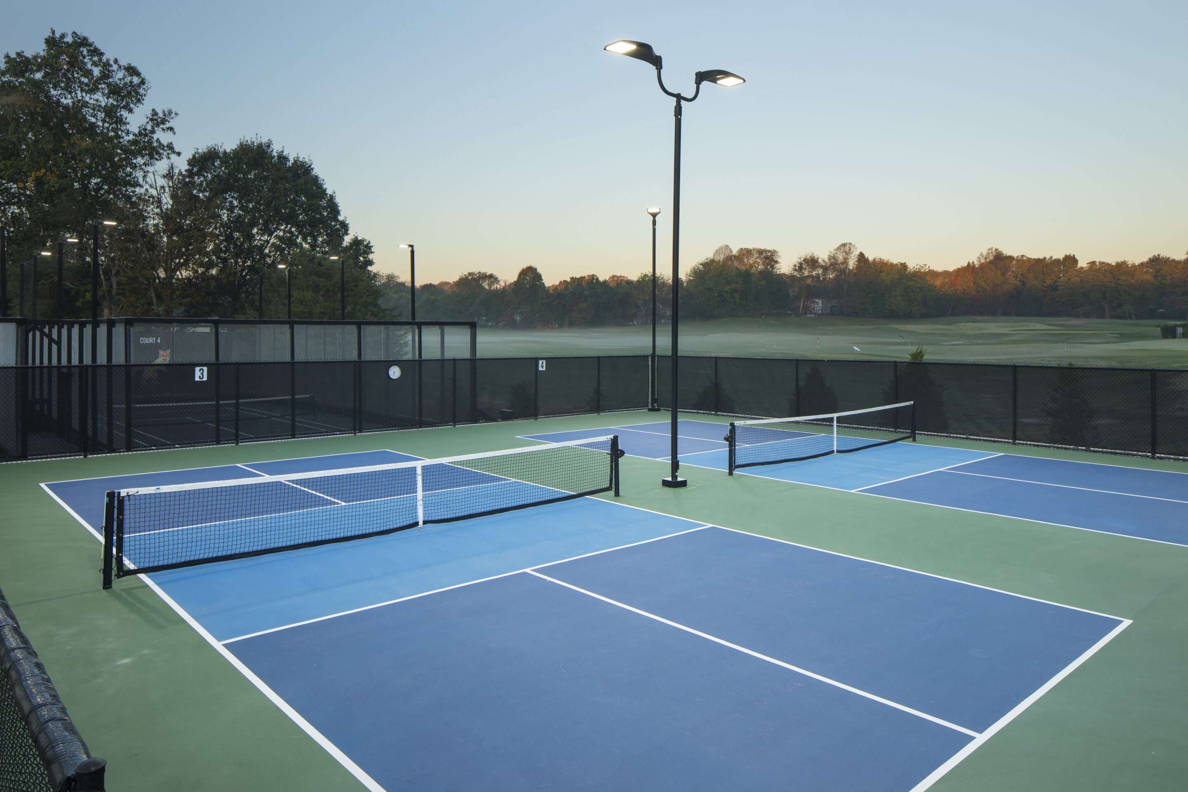
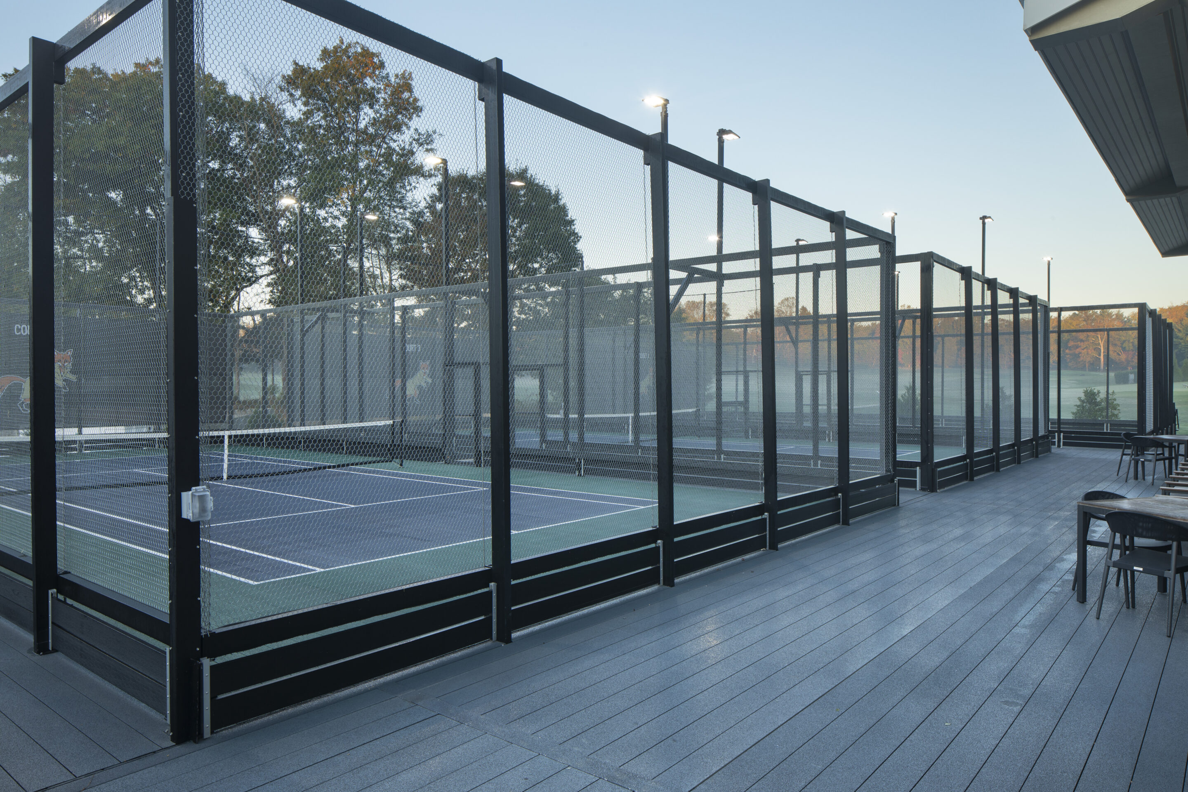
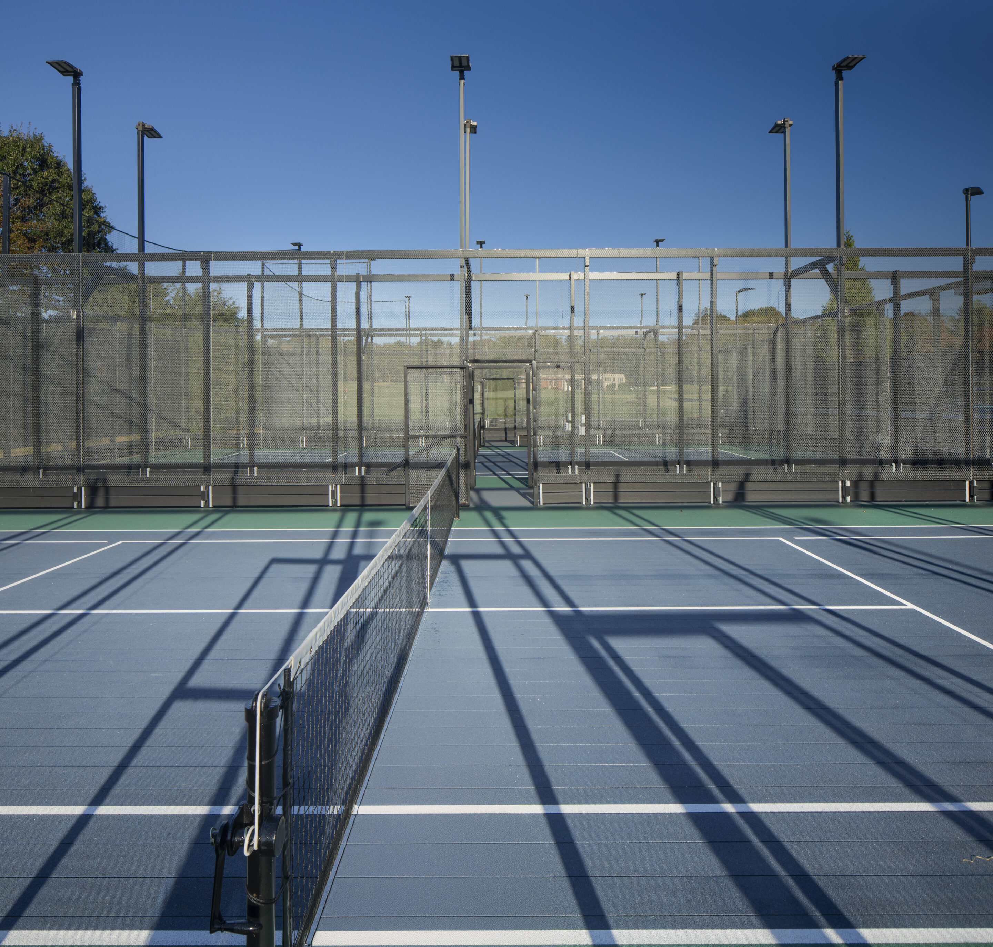
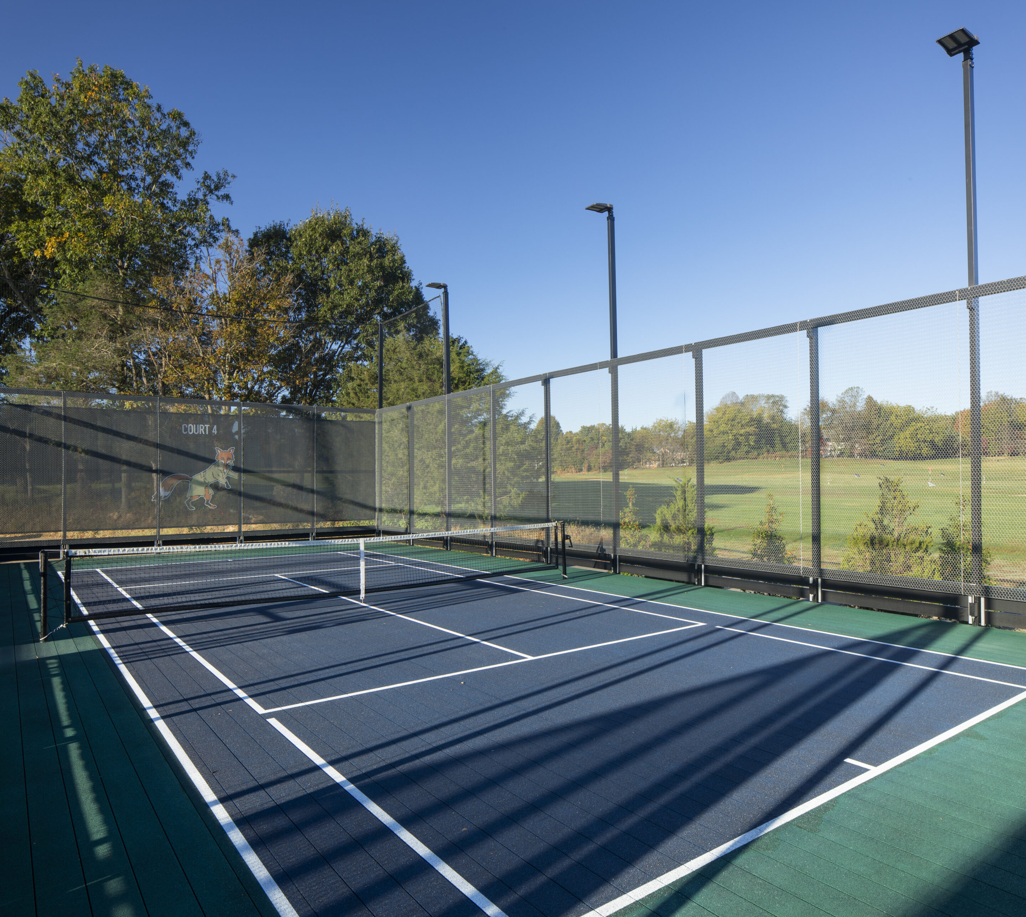
The main gathering areas are highlighted by custom coffered wood beam ceilings, adding warmth and character to the contemporary design. Expansive views of the pickleball and padel courts are visible from three sides of the building, seamlessly connecting the indoor spaces to the surrounding racquet facilities.